PRESENTED BY NICOLE TERRY OF THE HEIDER COMPANY

PROPERTY DESCRIPTION

Situated amid lush, mature greenery in the heart of coveted Wesley Heights, Lowell Street NW seamlessly blends timeless architecture with refined modern sophistication. This bespoke residence was thoughtfully designed by Mark Kaufman, AIA and Stephen Santos, Assoc. AIA, of award-winning GTM Architects; built with exceptional craftsmanship by custom home builder Matt McFarland of McFarland Woods; and finished with exquisitely curated interior design by Edith Gregson Interiors.This residence captures the timeless elegance of New England-inspired architecture, with warm white cedar shake siding and historically accurate operable shutters. Custom Loewen wood-clad windows and doors, a synthetic slate roof, copper gutters and downspouts, and copper flashing reflect an unwavering commitment to quality and craftsmanship. A bluestone walkway through the manicured front lawn leads to a welcoming portico, softly illuminated by a signature Bevolo gas lantern. The private driveway and one-car detached garage carriage house, with ample turn-around space and the capacity to accommodate a car lift, ensure seamless arrivals and departures, combining both discretion and effortless sophistication. Every detail of the exterior invites a sense of refined living.Upon entering, a gracious foyer with marble checkerboard-patterned flooring welcomes you, immediately setting a tone of refined elegance. A sweeping elliptical white oak staircase, perfectly curved and sculptural, draws the eye upward, creating a striking centerpiece. Sunlight filters through the living room’s window seat, framed by custom built-ins, offering a serene space for quiet reflection and intimate conversation. Pocket doors reveal the formal dining room, flowing effortlessly to a scullery and a chef’s kitchen, designed to make both everyday living and entertaining effortless. Every corner of the home reflects thoughtful design: arched openings and custom millwork add subtle drama, while solid-core doors, mud-in HVAC grilles, and discreetly integrated outlets provide seamless functionality. Visual Comfort designer lighting casts a warm glow across the space, and a private Symmetry elevator provides convenient access to all four levels of the home. Here, sophistication meets ease, with every detail curated to support a lifestyle of comfort, elegance, and effortless living.The kitchen is a stunning centerpiece, where timeless beauty meets exceptional performance. Anchored by a La Cornue CornuFé 110 range with brass and stainless-steel accents, the space also features Sub-Zero column refrigeration and freezer, a Wolf wall oven, Wolf speed oven/microwave, and dual Miele dishwashers, all seamlessly integrated into custom cabinetry painted in curated Farrow & Ball colors. A warm rift white oak island serves as both a gathering hub and functional workspace, while a sun-filled breakfast nook, framed by floor-to-ceiling windows and an arched elliptical entryway, offers serene views of the rear yard. The adjacent scullery features a Sub-Zero undercounter beverage cooler, panel-ready dishwasher, hammered unlacquered brass prep sink, and custom pocket cabinets that open to reveal a coffee bar. Adjacent, the family room centers around a gas fireplace flanked by custom built-ins, with direct access creating effortless indoor-outdoor flow to a covered porch and outdoor kitchen, perfect for both intimate moments and grand entertaining. Off the kitchen, a spacious mudroom offers abundant custom storage with direct access to the covered side entry, while a walk-in pantry ensures organization and convenience, all thoughtfully designed to uphold the home’s refined aesthetic.Upstairs on the second floor, the primary suite overlooks the private backyard and features an expansive customizable walk-in closet with a central dressing island and the opportunity to personalize the final layout, offering an elegant and highly organized retreat. The spa-inspired primary bath is appointed with radiant heated floors, Viola marble, unlacquered brass Waterworks plumbing fixtures, a freestanding soaking tub, dual vanities, a bidet toilet, and an expansive curbless shower, creating a serene sanctuary for relaxation. Three additional bedrooms each offer ensuite baths with Kohler x Studio McGee plumbing fixtures and walk-in closets, complemented by a conveniently located laundry room to streamline daily living. The uppermost level presents a family and recreation space along with a generous bedroom suite with a full bath and walk-in closet, ideal for guests and flexible entertaining. Every level of the home combines thoughtful design with refined comfort, ensuring a seamless blend of elegance and practicality.The lower level is thoughtfully designed for both entertaining and wellness. A spacious lounge is anchored by a custom walnut wet bar with a panel-ready undercounter beverage center with ice maker, creating the perfect setting for gatherings. A dedicated fitness center and spa feature a curbless steam shower, built-in six-person traditional cedar dry sauna, custom juice bar beverage center with sink, and filtered water bottle-filling station, offering a complete at-home wellness experience. This level also includes a second laundry room and a private bedroom suite, providing flexibility for guests or multi-generational living. Integrated technology enhances comfort and convenience, with pre-wiring for a sound system featuring Stealth Acoustics concealed in-ceiling speakers on the main level, pre-wiring for security cameras and Wi-Fi repeaters, and an optional control lighting system seamlessly incorporated throughout.The expansive rear yard offers a private sanctuary for both relaxation and entertaining. A rear patio provides an inviting space for al fresco dining, complemented by a covered porch and fully equipped outdoor kitchen and integrated beverage center. Thoughtful planning for the addition of an optional custom saltwater heated swimming pool further elevates the property’s resort-like ambiance and creates an ideal setting for tranquil outdoor gatherings.Ideally located just minutes from premier shopping, dining, and cultural destinations, yet tucked within a serene residential enclave, Lowell Street NW offers an exceptional blend of design, craftsmanship, and everyday livability in one of Washington’s most desirable neighborhoods.
Situated amid lush, mature greenery in the heart of coveted Wesley Heights, Lowell Street NW seamlessly blends timeless architecture with refined modern sophistication. This bespoke residence was thoughtfully designed by Mark Kaufman, AIA and Stephen Santos, Assoc. AIA, of award-winning GTM Architects; built with exceptional craftsmanship by custom home builder Matt McFarland of McFarland Woods; and finished with exquisitely curated interior design by Edith Gregson Interiors.

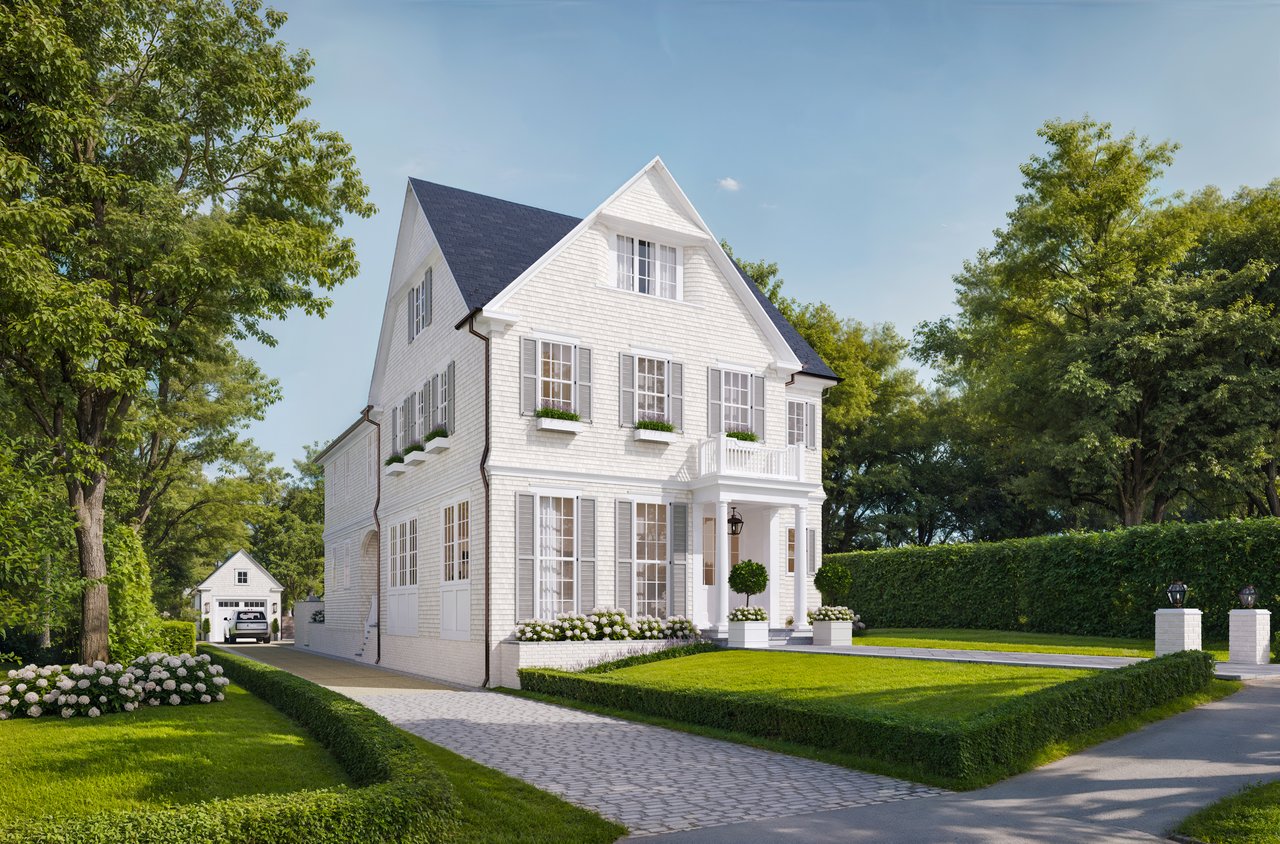
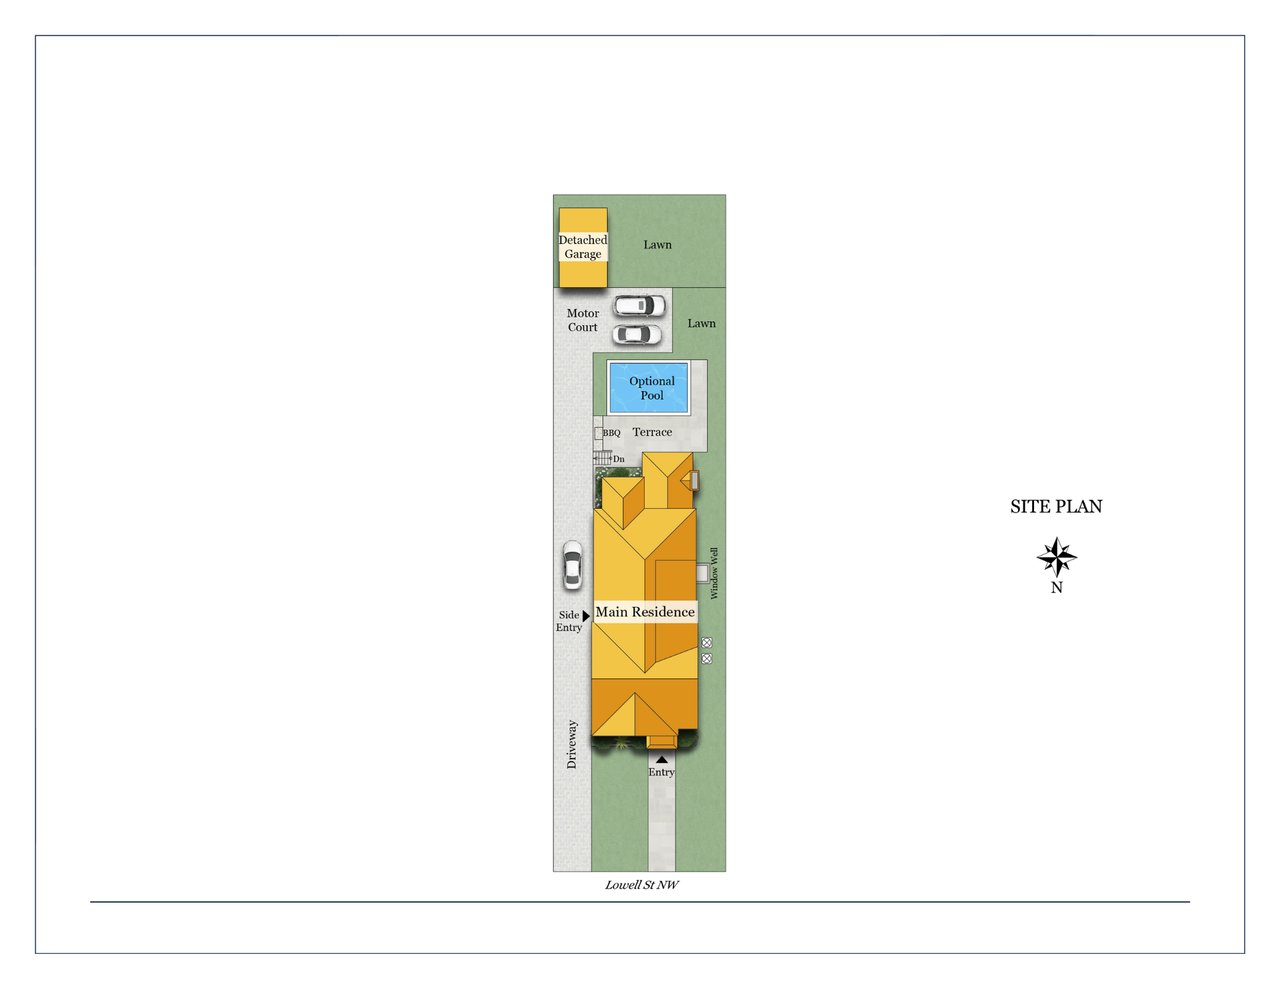
This residence captures the timeless elegance of New England-inspired architecture, with warm white cedar shake siding and historically accurate operable shutters. Custom Loewen wood-clad windows and doors, a synthetic slate roof, copper gutters and downspouts, and copper flashing reflect an unwavering commitment to quality and craftsmanship. A bluestone walkway through the manicured front lawn leads to a welcoming portico, softly illuminated by a signature Bevolo gas lantern. The private driveway and one-car detached garage carriage house, with ample turn-around space and the capacity to accommodate a car lift, ensure seamless arrivals and departures, combining both discretion and effortless sophistication. Every detail of the exterior invites a sense of refined living.

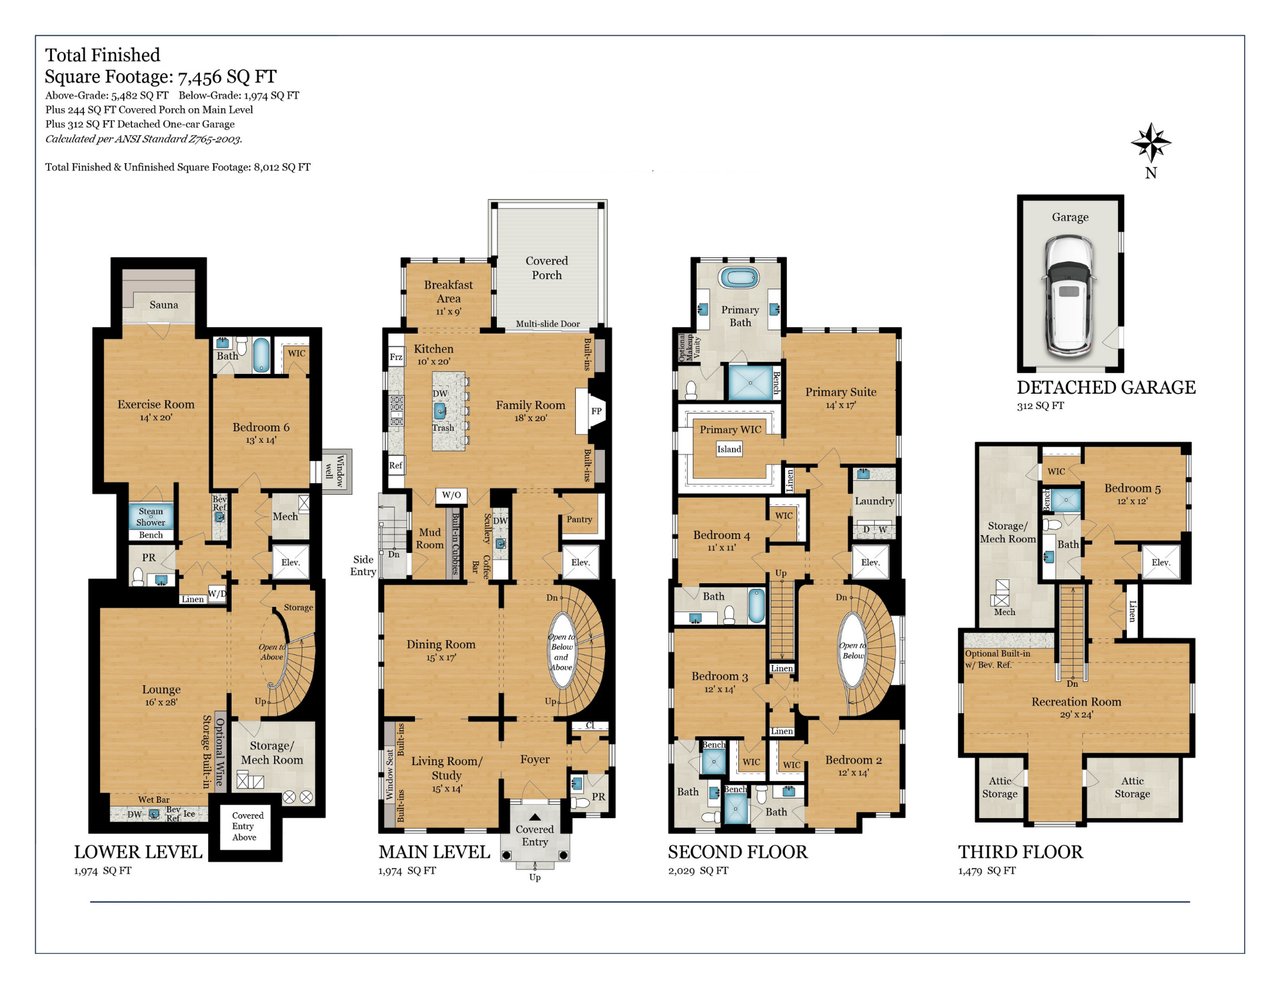
Upon entering, a gracious foyer with marble checkerboard-patterned flooring welcomes you, immediately setting a tone of refined elegance. A sweeping elliptical white oak staircase, perfectly curved and sculptural, draws the eye upward, creating a striking centerpiece. Sunlight filters through the living room’s window seat, framed by custom built-ins, offering a serene space for quiet reflection and intimate conversation. Pocket doors reveal the formal dining room, flowing effortlessly to a scullery and a chef’s kitchen, designed to make both everyday living and entertaining effortless. Every corner of the home reflects thoughtful design: arched openings and custom millwork add subtle drama, while solid-core doors, mud-in HVAC grilles, and discreetly integrated outlets provide seamless functionality. Visual Comfort designer lighting casts a warm glow across the space, and a private Symmetry elevator provides convenient access to all four levels of the home. Here, sophistication meets ease, with every detail curated to support a lifestyle of comfort, elegance, and effortless living.

The kitchen is a stunning centerpiece, where timeless beauty meets exceptional performance. Anchored by a La Cornue CornuFé 110 range with brass and stainless-steel accents, the space also features Sub-Zero column refrigeration and freezer, a Wolf wall oven, Wolf speed oven/microwave, and dual Miele dishwashers, all seamlessly integrated into custom cabinetry painted in curated Farrow & Ball colors. A warm rift white oak island serves as both a gathering hub and functional workspace, while a sun-filled breakfast nook, framed by floor-to-ceiling windows and an arched elliptical entryway, offers serene views of the rear yard. The adjacent scullery features a Sub-Zero undercounter beverage cooler, panel-ready dishwasher, hammered unlacquered brass prep sink, and custom pocket cabinets that open to reveal a coffee bar. Adjacent, the family room centers around a gas fireplace flanked by custom built-ins, with direct access creating effortless indoor-outdoor flow to a covered porch and outdoor kitchen, perfect for both intimate moments and grand entertaining. Off the kitchen, a spacious mudroom offers abundant custom storage with direct access to the covered side entry, while a walk-in pantry ensures organization and convenience, all thoughtfully designed to uphold the home’s refined aesthetic.

Upstairs on the second floor, the primary suite overlooks the private backyard and features an expansive customizable walk-in closet with a central dressing island and the opportunity to personalize the final layout, offering an elegant and highly organized retreat. The spa-inspired primary bath is appointed with radiant heated floors, Viola marble, unlacquered brass Waterworks plumbing fixtures, a freestanding soaking tub, dual vanities, a bidet toilet, and an expansive curbless shower, creating a serene sanctuary for relaxation. Three additional bedrooms each offer ensuite baths with Kohler x Studio McGee plumbing fixtures and walk-in closets, complemented by a conveniently located laundry room to streamline daily living. The uppermost level presents a family and recreation space along with a generous bedroom suite with a full bath and walk-in closet, ideal for guests and flexible entertaining. Every level of the home combines thoughtful design with refined comfort, ensuring a seamless blend of elegance and practicality.

The lower level is thoughtfully designed for both entertaining and wellness. A spacious lounge is anchored by a custom walnut wet bar with a panel-ready undercounter beverage center with ice maker, creating the perfect setting for gatherings. A dedicated fitness center and spa feature a curbless steam shower, built-in six-person traditional cedar dry sauna, custom juice bar beverage center with sink, and filtered water bottle-filling station, offering a complete at-home wellness experience. This level also includes a second laundry room and a private bedroom suite, providing flexibility for guests or multi-generational living. Integrated technology enhances comfort and convenience, with pre-wiring for a sound system featuring Stealth Acoustics concealed in-ceiling speakers on the main level, pre-wiring for security cameras and Wi-Fi repeaters, and an optional control lighting system seamlessly incorporated throughout.

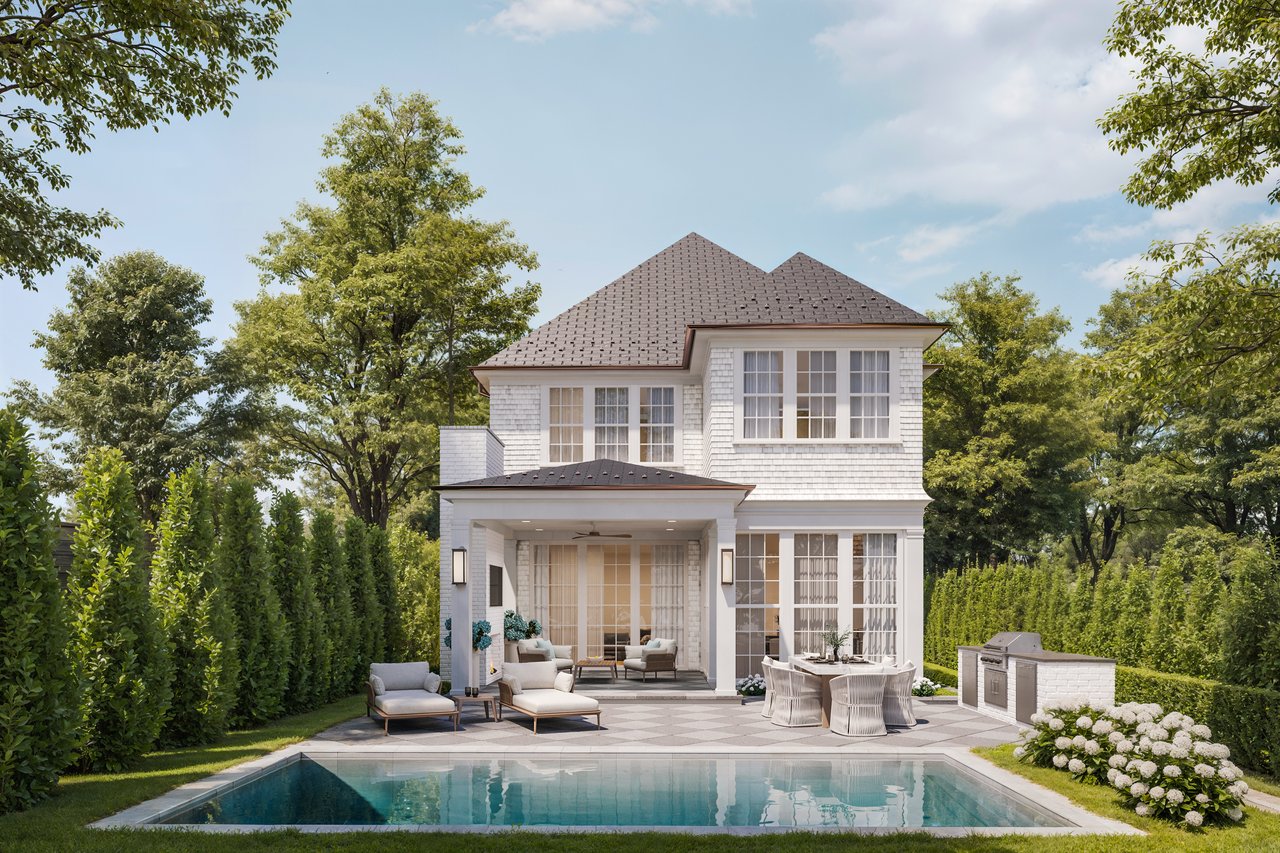
The expansive rear yard offers a private sanctuary for both relaxation and entertaining. A rear patio provides an inviting space for al fresco dining, complemented by a covered porch and fully equipped outdoor kitchen and integrated beverage center. Thoughtful planning for the addition of an optional custom saltwater heated swimming pool further elevates the property’s resort-like ambiance and creates an ideal setting for tranquil outdoor gatherings.

Ideally located just minutes from premier shopping, dining, and cultural destinations, yet tucked within a serene residential enclave, Lowell Street NW offers an exceptional blend of design, craftsmanship, and everyday livability in one of Washington’s most desirable neighborhoods.

Situated amid lush, mature greenery in the heart of coveted Wesley Heights, Lowell Street NW seamlessly blends timeless architecture with refined modern sophistication. This bespoke residence was thoughtfully designed by Mark Kaufman, AIA and Stephen Santos, Assoc. AIA, of award-winning GTM Architects; built with exceptional craftsmanship by custom home builder Matt McFarland of McFarland Woods; and finished with exquisitely curated interior design by Edith Gregson Interiors. This residence captures the timeless elegance of New England-inspired architecture, with warm white cedar shake siding and historically accurate operable shutters. Custom Loewen wood-clad windows and doors, a synthetic slate roof, copper gutters and downspouts, and copper flashing reflect an unwavering commitment to quality and craftsmanship. A bluestone walkway through the manicured front lawn leads to a welcoming portico, softly illuminated by a signature Bevolo gas lantern. The private driveway and one-car detached garage carriage house, with ample turn-around space and the capacity to accommodate a car lift, ensure seamless arrivals and departures, combining both discretion and effortless sophistication. Every detail of the exterior invites a sense of refined living. Upon entering, a gracious foyer with marble checkerboard-patterned flooring welcomes you, immediately setting a tone of refined elegance. A sweeping elliptical white oak staircase, perfectly curved and sculptural, draws the eye upward, creating a striking centerpiece. Sunlight filters through the living room’s window seat, framed by custom built-ins, offering a serene space for quiet reflection and intimate conversation. Pocket doors reveal the formal dining room, flowing effortlessly to a scullery and a chef’s kitchen, designed to make both everyday living and entertaining effortless. Every corner of the home reflects thoughtful design: arched openings and custom millwork add subtle drama, while solid-core doors, mud-in HVAC grilles, and discreetly integrated outlets provide seamless functionality. Visual Comfort designer lighting casts a warm glow across the space, and a private Symmetry elevator provides convenient access to all four levels of the home. Here, sophistication meets ease, with every detail curated to support a lifestyle of comfort, elegance, and effortless living. The kitchen is a stunning centerpiece, where timeless beauty meets exceptional performance. Anchored by a La Cornue CornuFé 110 range with brass and stainless-steel accents, the space also features Sub-Zero column refrigeration and freezer, a Wolf wall oven, Wolf speed oven/microwave, and dual Miele dishwashers, all seamlessly integrated into custom cabinetry painted in curated Farrow & Ball colors. A warm rift white oak island serves as both a gathering hub and functional workspace, while a sun-filled breakfast nook, framed by floor-to-ceiling windows and an arched elliptical entryway, offers serene views of the rear yard. The adjacent scullery features a Sub-Zero undercounter beverage cooler, panel-ready dishwasher, hammered unlacquered brass prep sink, and custom pocket cabinets that open to reveal a coffee bar. Adjacent, the family room centers around a gas fireplace flanked by custom built-ins, with direct access creating effortless indoor-outdoor flow to a covered porch and outdoor kitchen, perfect for both intimate moments and grand entertaining. Off the kitchen, a spacious mudroom offers abundant custom storage with direct access to the covered side entry, while a walk-in pantry ensures organization and convenience, all thoughtfully designed to uphold the home’s refined aesthetic. Upstairs on the second floor, the primary suite overlooks the private backyard and features an expansive customizable walk-in closet with a central dressing island and the opportunity to personalize the final layout, offering an elegant and highly organized retreat. The spa-inspired primary bath is appointed with radiant heated floors, Viola marble, unlacquered brass Waterworks plumbing fixtures, a freestanding soaking tub, dual vanities, a bidet toilet, and an expansive curbless shower, creating a serene sanctuary for relaxation. Three additional bedrooms each offer ensuite baths with Kohler x Studio McGee plumbing fixtures and walk-in closets, complemented by a conveniently located laundry room to streamline daily living. The uppermost level presents a family and recreation space along with a generous bedroom suite with a full bath and walk-in closet, ideal for guests and flexible entertaining. Every level of the home combines thoughtful design with refined comfort, ensuring a seamless blend of elegance and practicality. The lower level is thoughtfully designed for both entertaining and wellness. A spacious lounge is anchored by a custom walnut wet bar with a panel-ready undercounter beverage center with ice maker, creating the perfect setting for gatherings. A dedicated fitness center and spa feature a curbless steam shower, built-in six-person traditional cedar dry sauna, custom juice bar beverage center with sink, and filtered water bottle-filling station, offering a complete at-home wellness experience. This level also includes a second laundry room and a private bedroom suite, providing flexibility for guests or multi-generational living. Integrated technology enhances comfort and convenience, with pre-wiring for a sound system featuring Stealth Acoustics concealed in-ceiling speakers on the main level, pre-wiring for security cameras and Wi-Fi repeaters, and an optional control lighting system seamlessly incorporated throughout. The expansive rear yard offers a private sanctuary for both relaxation and entertaining. A rear patio provides an inviting space for al fresco dining, complemented by a covered porch and fully equipped outdoor kitchen and integrated beverage center. Thoughtful planning for the addition of an optional custom saltwater heated swimming pool further elevates the property’s resort-like ambiance and creates an ideal setting for tranquil outdoor gatherings. Ideally located just minutes from premier shopping, dining, and cultural destinations, yet tucked within a serene residential enclave, Lowell Street NW offers an exceptional blend of design, craftsmanship, and everyday livability in one of Washington’s most desirable neighborhoods.

Show more
01

Interior

Total Bedrooms

6

Full Bathrooms

6

Half Bathrooms

2
01

Exterior & Building

Garage Space

1
01

Lot & Area

Status

Private Listing

Living Area

6,993 Sq.Ft.

Lot Size

0.2 Acres

Year Built

2026

Neighborhood

Washington, DC
Daniel Heider

EM

Daniel Heider

CEO & Founder
Nicole Terry

EM

Nicole Terry

Founding Partner

Let’s connect

Thank you for your message

We will be in touch with you shortly

name

Thank you for your message

We will be in touch with you shortly

Let’s connect

Follow Me On Instagram